
The project's design explores the traditional values of vernacular housing from the Malay Archipelago, where people have built shelters for centuries using readily available materials. These houses are known for their intricate spatial planning, excellent air circulation, and clear separation between living and working areas. This project allowed a deep dive into these principles to apply them directly to the design.

CereCor—a combination of Cerebrum (Brain) and Cor (Heart)—aims to be a symbol of the art world by acting as a bridge between various disciplines, including painting, sculpting, and illustrating. It serves as a critical link, connecting the art world with the field of architecture by providing integrated gallery spaces and collaborative workspaces.
The core of WAVE 44601 lies in its adaptability and social purpose, a direct reflection of Metabolism's principles. The use of precast modular floors acts as a practical solution for rapid, cost-effective construction and future expansion. Each module functions as an independent, livable unit with the flexibility to be reconfigured as community needs evolve.

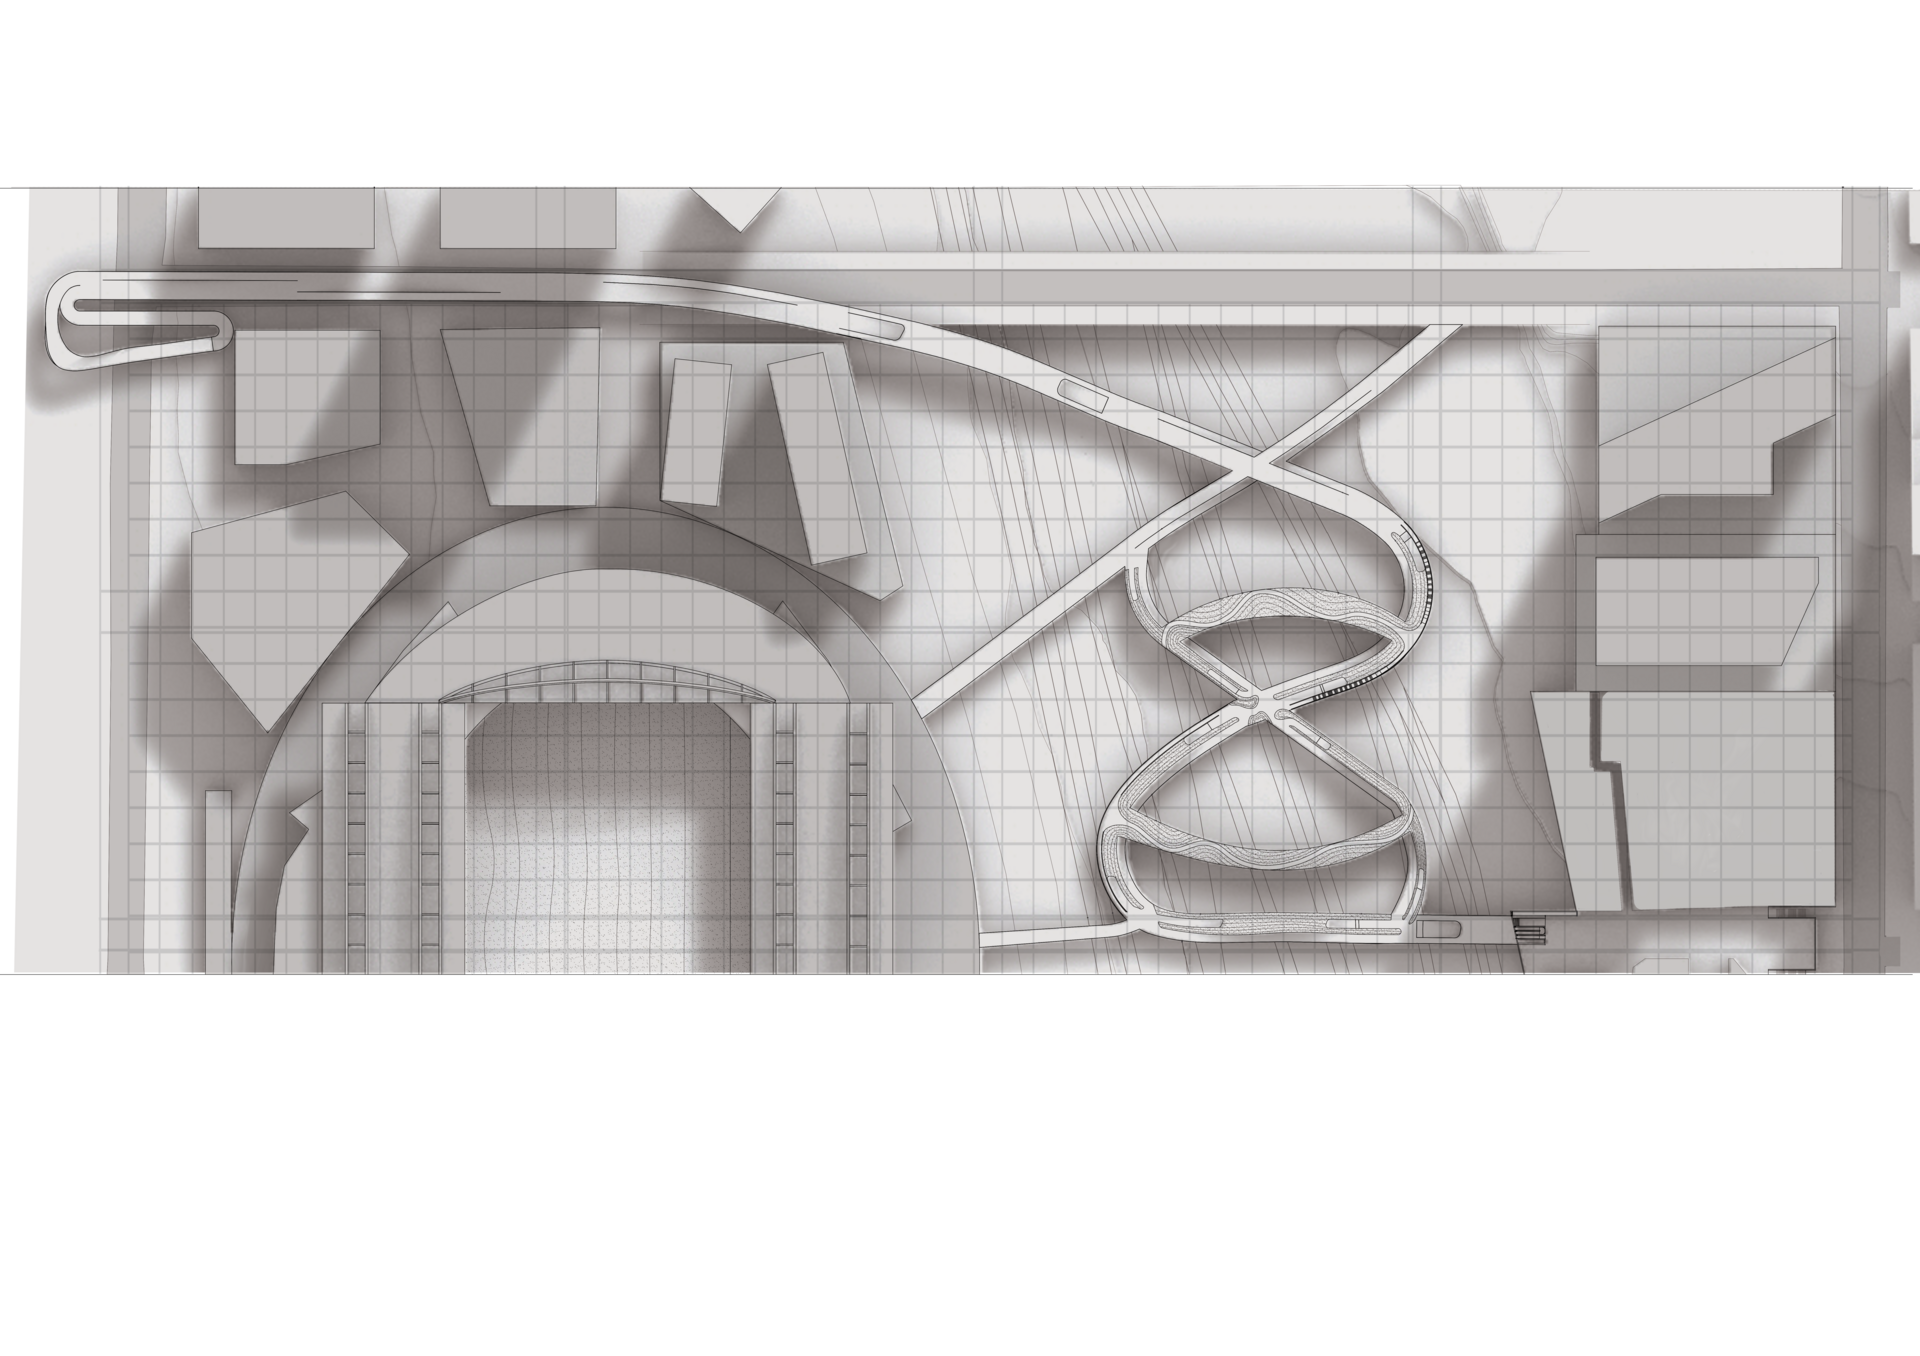
Named "Uitta"—Latin for ribbon. The project's philosophy is rooted in flexibility, symbolizing a bridge that can adapt and weave itself into the urban fabric. This approach creates a design that is not static but fluid and multi-layered, ensuring it remains relevant and useful by accommodating various functions over time.

Co-founded with a close group of peers, Drivehaus Media is a collective driven by a shared passion for automotive culture. I was brought on to conceptualize and execute the project's visual identity. The following selection highlights the foundational branding elements, logos, and design collateral created to establish the collective's presence.
A tenure with the People's Association (PA) provided the platform to lead the visual design for several high-profile community initiatives. Entrusted with creative direction, I developed comprehensive branding and marketing materials for a series of major public events, most notably Bedok Healthy Day,

Masters Of Architecture
Bachelor of Design (Architecture)

Project Intern
East Coast Internship Programme
East Coast Internship Programme